Unit, Townhouse, Or House: How Renovation Scope Actually Changes Across Sydney Property Types
For renovations in Sydney, budget matters, but property type often determines what can actually be changed. A unit may be limited by strata and common property, a townhouse can bring shared boundaries and easements into play, while a standalone house usually offers greater structural freedom.
Understanding those differences early helps set a realistic scope before design work, approvals and quoting begin.
Why Property Type Changes Renovation Scope More Than Budget Does
Two owners can have similar renovation goals and similar budgets but face very different projects depending on the property.
In a unit, moving a bathroom wall may affect waterproofing, shared services or common property. In a townhouse, the same idea may interact with a party wall or easement. In a freestanding house, there may be more freedom to reconfigure the layout, subject to structural and planning requirements.
That is why renovation scope by property type needs to be considered before finishes, fixtures and wish lists take over.
Across renovations Sydney homeowners plan, the most important early question is not just “What do I want to spend?” but “What does this property physically and legally allow me to change?”
Units: Strata Rules, Shared Walls and Wet-Area Limits
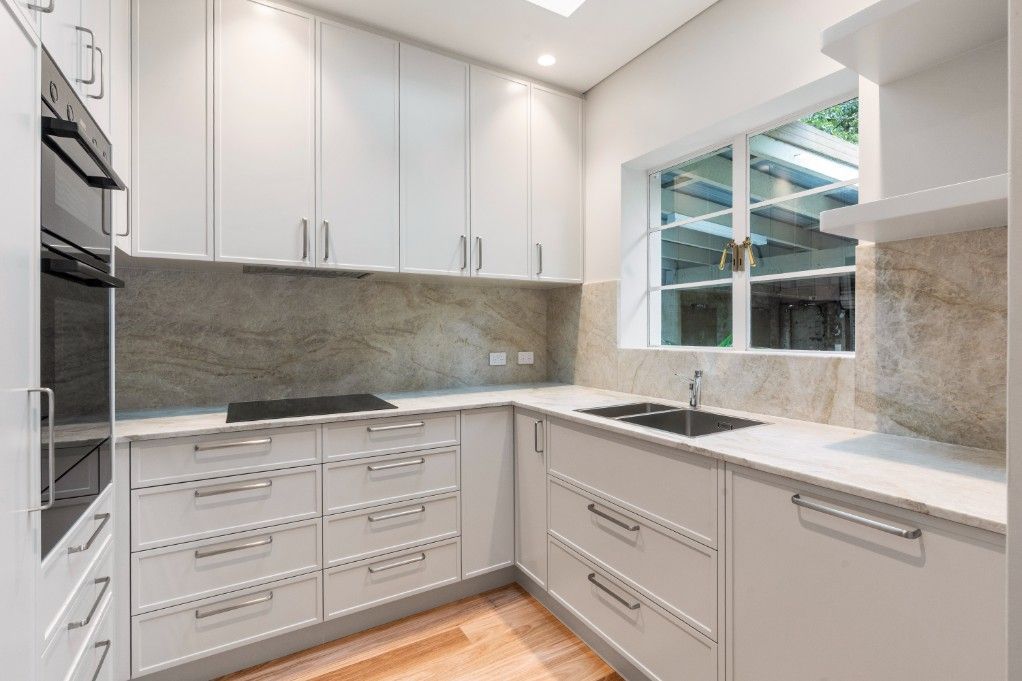
Typical scenario: an owner wants to open up a kitchen, renovate the bathroom and replace flooring throughout an older Sydney apartment.
The design may look straightforward inside the unit, but the surrounding building changes the scope. In NSW strata schemes, work involving kitchens, bathrooms, walls, floors or ceilings may require approval, while structural elements, waterproofing, external walls and some services can form part of common property.
For unit renovations in Sydney, planning therefore starts with identifying what belongs to the lot, what affects common property and what the scheme’s by-laws require.
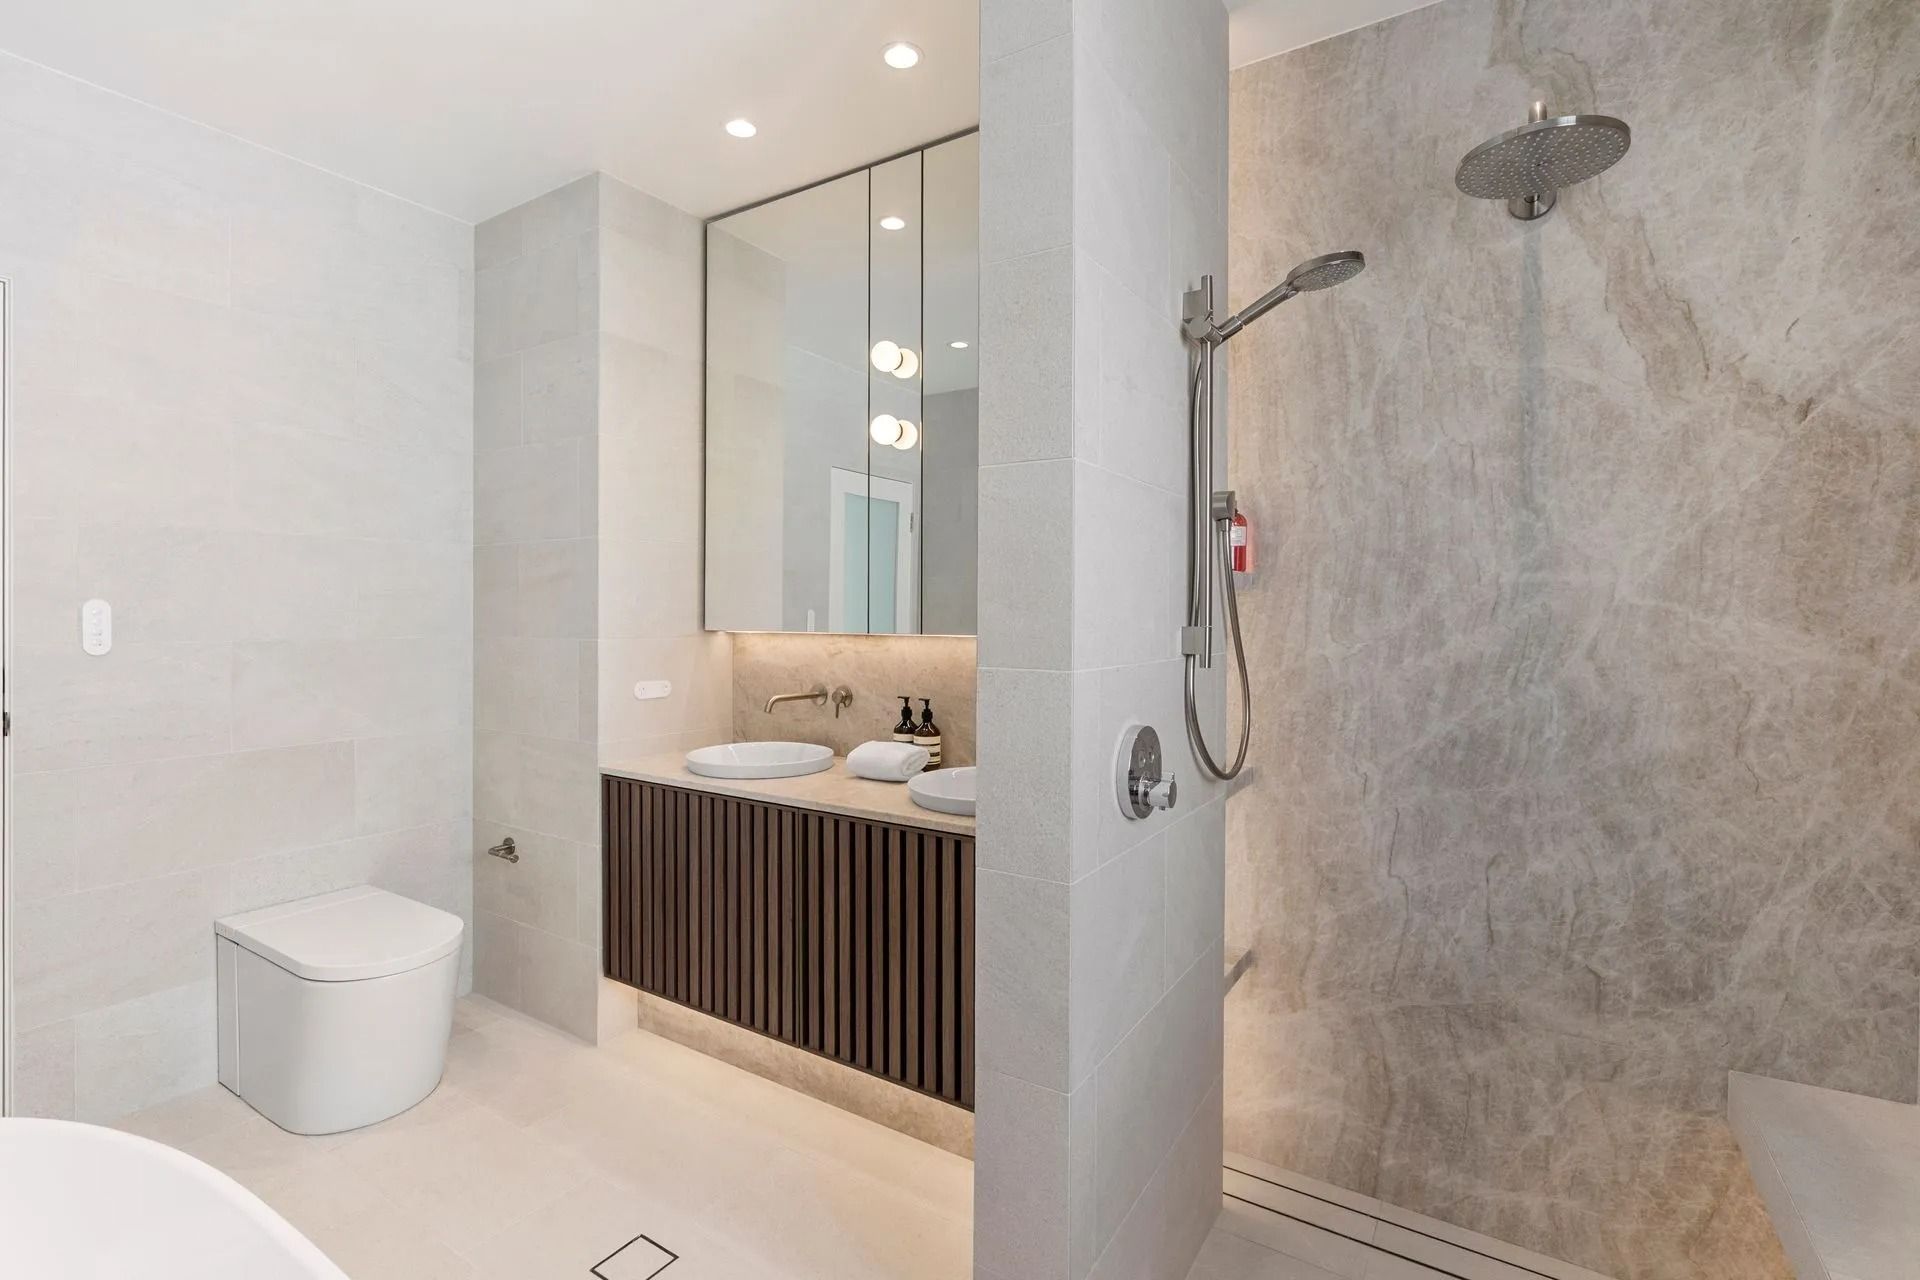
Wet areas need particular attention. Moving plumbing or altering a bathroom can involve waterproofing, slabs or pipework beyond the visible room. Shared walls can also limit structural changes, while building access, lifts, loading zones, working hours and noise rules may affect how construction is staged.
Unit owners considering significant work should also understand how to get strata approval for renovations in Sydney before locking in the final scope.
The key is to design around those restrictions from the outset rather than creating a plan first and discovering later that strata conditions make parts of it unworkable.
Townhouses: Boundaries, Easements and Party-Wall Considerations
Typical scenario: a townhouse owner wants to rework the ground floor, upgrade the kitchen and create a stronger connection to the courtyard.
Townhouses often sit somewhere between units and freestanding homes. They may offer more internal flexibility than an apartment, but shared walls, strata or community title, easements and property boundaries can still influence what is possible.
A wall that looks internal may form part of a shared structural system. External alterations can affect the appearance of the development, and plumbing or drainage may cross areas subject to easements or shared infrastructure.
Some townhouses are also part of strata schemes, meaning the renovation rules can overlap with those applying to apartments and villas. NSW strata guidance specifically notes that strata laws can apply to townhouses, villas and many duplexes.
The practical approach is to establish boundaries, title conditions and shared elements early. That allows the design to focus on areas where meaningful layout improvements are achievable without building the entire renovation around changes that may require additional approvals or neighbour involvement.
These townhouse renovation constraints do not necessarily stop a substantial renovation. They simply change where the project can be ambitious and where it needs to work within the existing structure.
Standalone Homes: Structural Flexibility and What It Unlocks
Typical scenario: a homeowner wants to combine several small rooms into an open-plan living area, enlarge the kitchen and improve the connection between indoors and the backyard.

A freestanding house usually gives more scope to change walls, openings and the overall layout because the property does not share internal building structure with neighbouring owners.
That flexibility can open the door to removing or repositioning walls, extending living areas, creating larger openings, changing room functions or adding floor area where approvals and site conditions allow.
It does not mean every wall can simply disappear. Load-bearing structures, roof support, drainage, services and the building envelope still need to be assessed, and structural work or extensions may require development consent or a Complying Development Certificate depending on the project.
For homeowners considering larger home renovations, the advantage is that the design can often begin with how the household wants the property to function rather than being dominated by shared-building limitations.
That can make standalone homes better suited to major reconfiguration, but the larger range of possibilities can also mean more design, engineering and approval work before construction begins.
How Scope Differences Flow Through to Your Quote
The same room count does not mean the same renovation scope.
A two-bedroom apartment renovation may involve comparatively little structural work but require strata submissions, access planning, protection of common areas and tightly managed construction hours.
A townhouse may require fewer internal restrictions but more investigation around shared walls, boundaries or services. A standalone home might avoid strata entirely while introducing structural engineering, planning approval or major building work.
These differences influence:
- Design and documentation
- Approval requirements
- Structural engineering
- Waterproofing and plumbing
- Site and building access
- Protection of shared areas
- Construction sequencing
- Labour requirements
- Overall project duration
This is why comparing renovation quotes purely by floor area can be misleading. The quote needs to reflect what must happen to deliver the proposed design safely and compliantly within that particular property.
Plan the Renovation Around the Property
At ATH Projects, we assess the property type before defining the final renovation scope. Our unit renovations account for strata, access and shared-building requirements, while our home renovation projects can incorporate broader structural and layout changes where the property allows.
If you are planning a unit, townhouse or house renovation in Sydney, we can review the property, discuss what you want to achieve and identify the constraints that are likely to shape the design. That gives us a clearer basis for defining the scope — and therefore providing a quote that reflects the actual project rather than a generic renovation allowance. Please contact us for a quote or call us on 0403 882 482.
Frequently Asked Questions
ARE UNIT RENOVATIONS MORE RESTRICTED THAN HOUSE RENOVATIONS?
Usually, yes. With unit renovations, we need to consider the strata plan, by-laws, common property, shared services and building access as well as the work inside the apartment. A standalone house generally gives us more structural flexibility, although council, planning and engineering requirements can still apply.
DO TOWNHOUSES NEED STRATA APPROVAL FOR RENOVATIONS?
Some do. A townhouse may be strata titled, community titled or held under another ownership arrangement, so we first establish how the property is structured. If strata applies, we review the scheme requirements and determine what approvals are needed before work begins.
CAN YOU REMOVE WALLS IN A SYDNEY APARTMENT?
Sometimes, but it depends on whether the wall is structural, whether it forms part of common property and what the strata scheme permits. We assess those factors before treating wall removal as part of the confirmed renovation scope.
WHY CAN TWO SIMILAR-SIZED RENOVATIONS HAVE VERY DIFFERENT QUOTES?
Because we quote the work required, not just the number of rooms. Strata approval, access, structural changes, waterproofing, service relocation and construction staging can all change the scope significantly even when two properties have similar floor areas.