Clever Storage Ideas for Compact Sydney Homes & Apartments
Space comes at a premium in Sydney, and every square metre has to earn its keep. Whether you are in a terrace in the Inner West or a two-bedroom apartment near the water, the struggle is the same: too much stuff, not enough room to put it. The good news is that clever storage is less about square footage and more about design. With the right approach, and often as part of well-planned renovations in Sydney, even the tightest floorplan can feel open, ordered and easy to live in.
Why Storage Is the Biggest Challenge in Compact Sydney Homes
Sydney homes tend to trade space for location, which leaves storage as the first thing to suffer. Older terraces were never built for modern belongings, and apartments often sacrifice cupboards for open plan living. The result is homes that fill up fast and feel cluttered long before they should.
A compact home usually runs short in the same few places, such as:
- Bedrooms with a single small wardrobe and nowhere else.
- Kitchens with limited bench and cupboard space.
- Living areas doubling as storage for things with no home.
Understanding where the shortfall builds is the first step to designing it out.
Built-In Storage Solutions That Maximise Every Metre
Built-in storage works because it uses space that would otherwise sit idle. Fitted joinery follows the exact shape of a room, filling awkward gaps and running floor to ceiling where freestanding furniture cannot. It also gives a clean, seamless look that makes a small space feel considered rather than crammed.
Tight homes tend to benefit most from:
- Floor to ceiling wardrobes that use the full wall height.
- Under stair joinery fitted with drawers and pull outs.
- Window seats with hidden storage in the base.
When storage is built into the structure, the room instantly feels larger.
Clever Kitchen Storage Ideas for Small Apartments
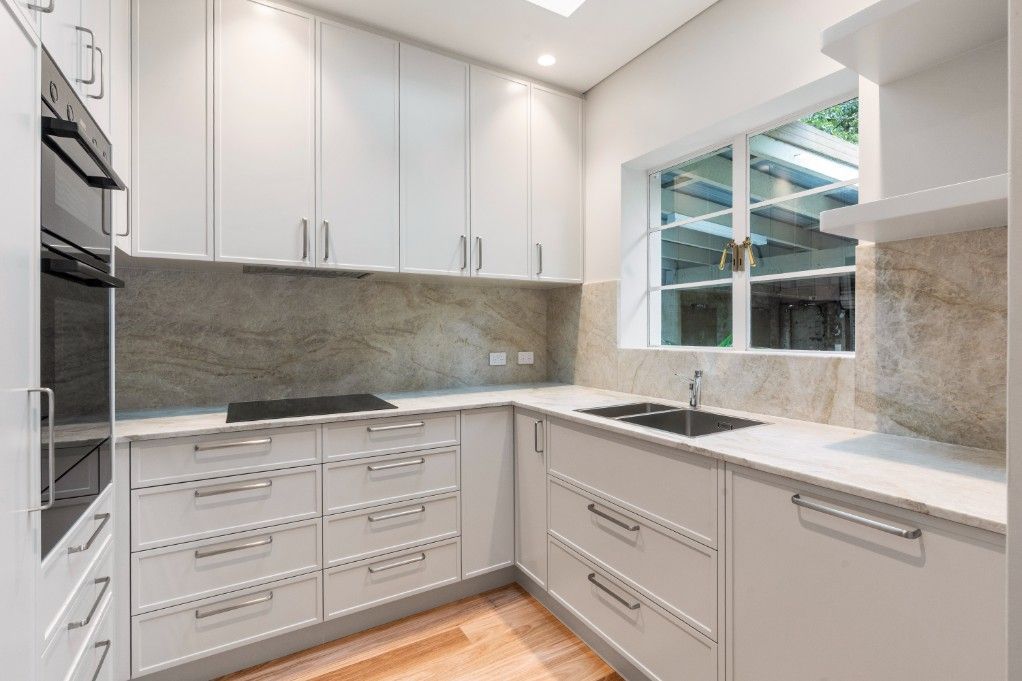
Kitchens carry more gear per square metre than any other room, so smart storage matters most here. The aim is to keep benches clear and make every cupboard fully usable, reaching into corners and heights that standard cabinetry wastes. Small changes to how a kitchen is fitted out can transform how it works.
A compact kitchen works far better once you add:
- Deep drawers instead of low cupboards for easy access.
- Corner carousels and pull outs that reclaim dead space.
- Tall pantry units that stack storage vertically.
A well organised kitchen feels twice its size and works far harder.
Space-Saving Bathroom & Ensuite Storage
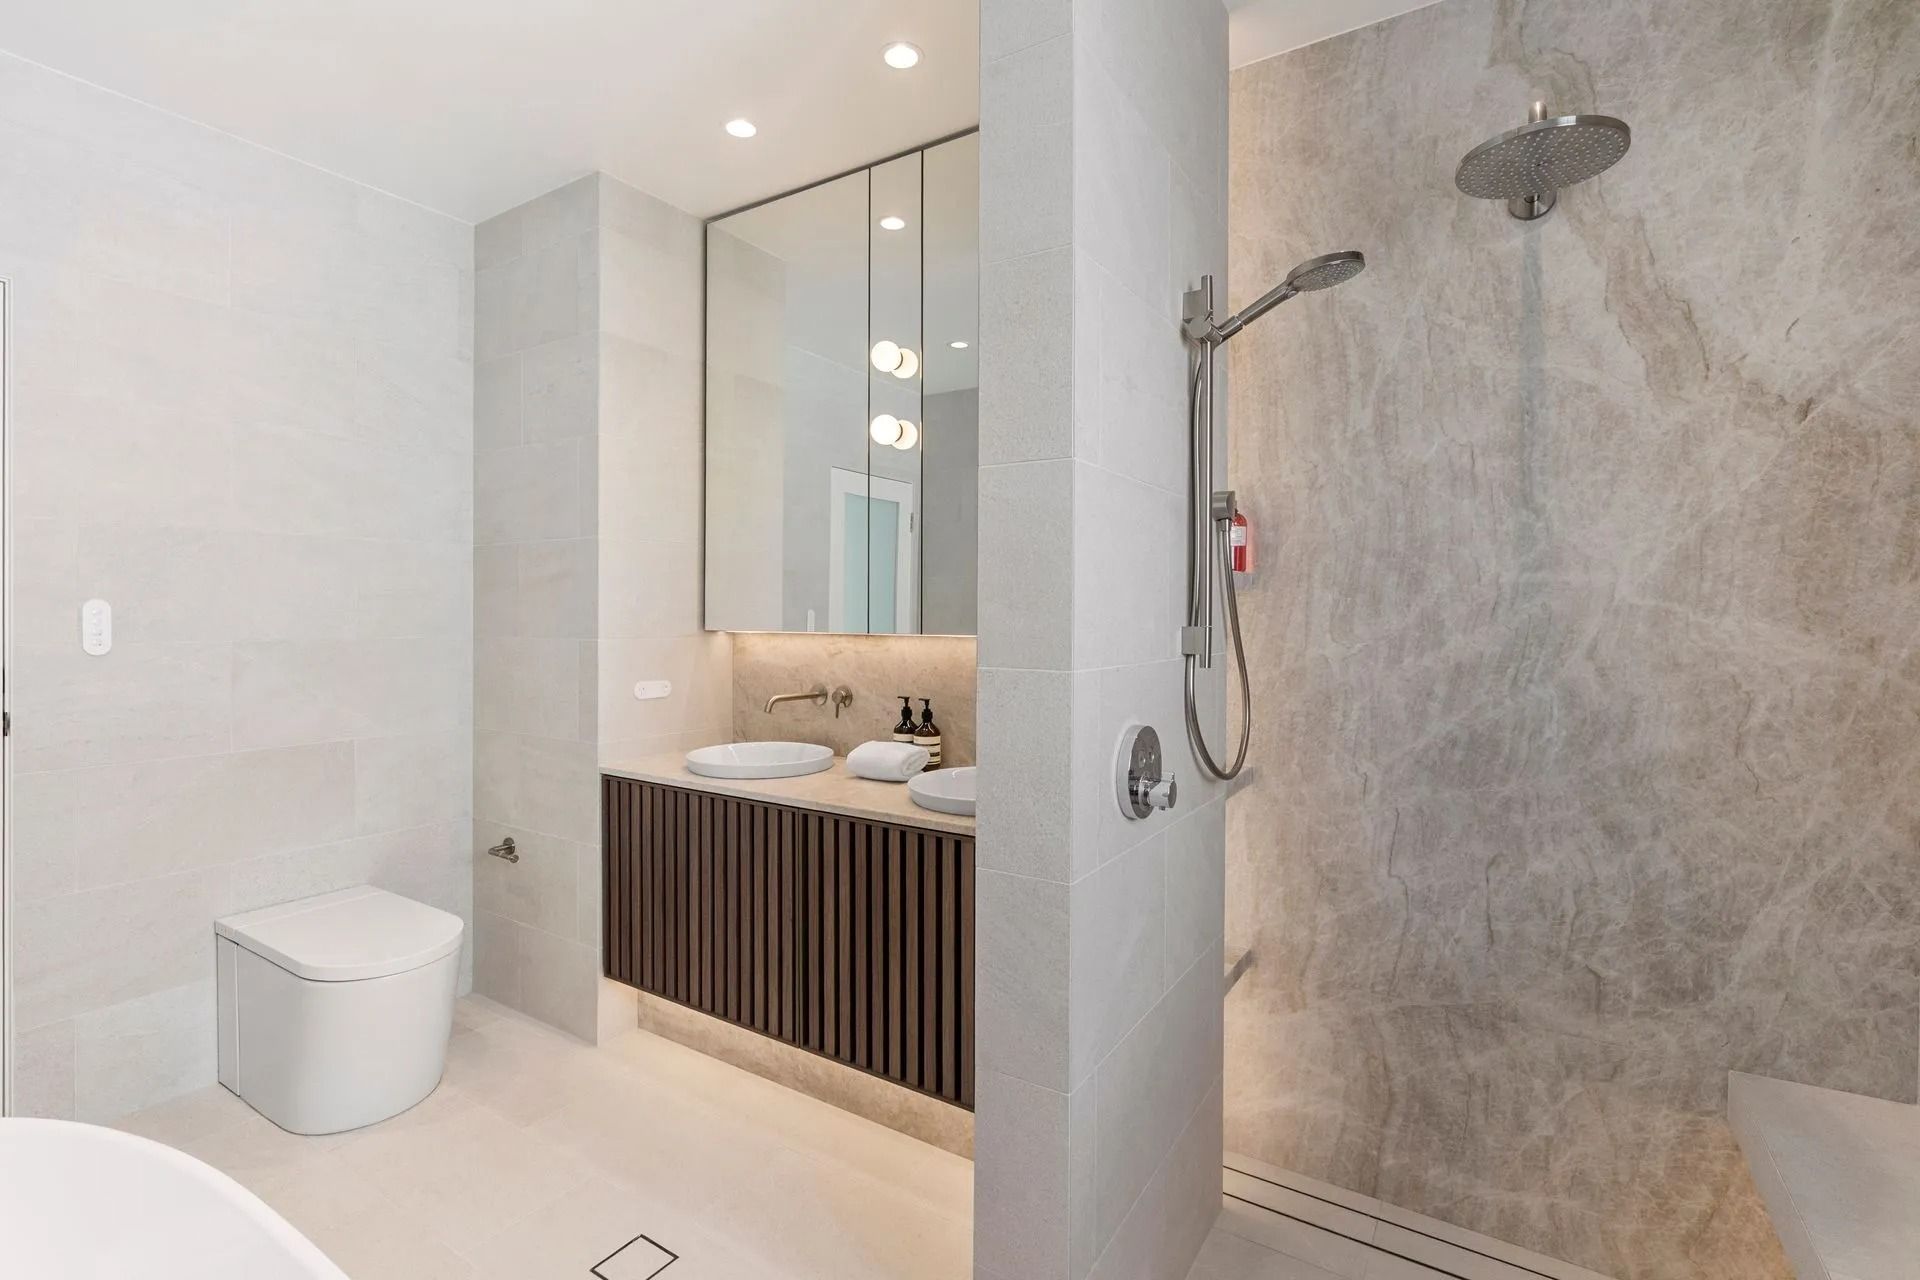
Bathrooms are usually the smallest rooms in the home, yet they need to hold a surprising amount. The trick lies in using walls and recesses rather than the floor, keeping the space open and easy to clean. Even a compact ensuite can hold everything neatly with the right fittings.
To free up floor space, reach for:
- Recessed shelving set into the shower wall cavity.
- Mirrored cabinets that combine storage with a mirror.
- Vanities with drawers rather than a single open cupboard.
Lifting storage off the floor keeps a small bathroom feeling airy.
Multi-Purpose Furniture & Concealed Storage
Furniture that does two jobs is a gift in a compact home. A single piece can serve its main purpose while hiding away everything from linen to shoes, cutting clutter without adding bulk. This approach suits renters and owners alike, since much of it needs no building work at all.
The best double duty pieces work quietly in the background, like:
- Beds with drawers or a gas lift base underneath.
- Ottomans and coffee tables that open for storage.
- Sofa beds that turn a study into a guest room.
Every item that works twice frees up room somewhere else.
Making the Most of Awkward Nooks & Corners
Most homes have pockets of space that go unused simply because they are an odd shape. Alcoves, hallway ends and the gaps beside chimneys can all hold storage once someone takes the trouble to design for them. Turning these spots into something useful is where thoughtful renovations in Sydney really show their worth.
Plenty of homes leave good space sitting idle, including:
- Hallway ends fitted with slim shelving or cabinetry.
- Alcoves converted into a study nook or bookshelf.
- Gaps beside fireplaces used for custom joinery.
Claiming these forgotten corners adds storage without stealing living space.
Using Height Instead of Floor Space
When the floor is full, the answer is often up. Sydney's older homes tend to have generous ceiling heights that go completely unused, while modern apartments benefit from any storage that stays off the ground. Thinking vertically opens up capacity that was there all along.
Look upward and you can add:
- Overhead cabinets above doorways and in laundries.
- Tall bookshelves and joinery that draw the eye upward.
- Loft style platforms in rooms with the ceiling to spare.
Storing upward keeps the floor clear and the room feeling open.
Storage-Smart Renovation Tips for Strata Apartments
Renovating an apartment brings rules that a freestanding home does not, so storage plans need to respect the strata scheme. Structural walls, plumbing runs and shared services all shape what is possible, which makes early planning essential. Working within these limits still leaves plenty of room for clever design.
Before you start, it pays to weigh up:
- Approval requirements before altering walls or services.
- Non structural joinery that adds storage without building work.
- Reversible fit outs that suit both owners and tenants.
Designing with the rules in mind avoids costly surprises down the track.
Planning a Storage-Focused Renovation in Sydney
We at ATH Projects have spent years helping Sydney homeowners, renters and renovators turn cramped, cluttered spaces into homes that finally work. From custom joinery to whole kitchen and bathroom fit outs, we design storage around the way you actually live, making the most of every metre a Sydney floorplan has to offer. If you are thinking about renovations in Sydney and want a home that feels bigger without moving a single wall, get in touch with our team. Give us a call or book a consultation and we will help you plan a space that stays organised for years to come.